

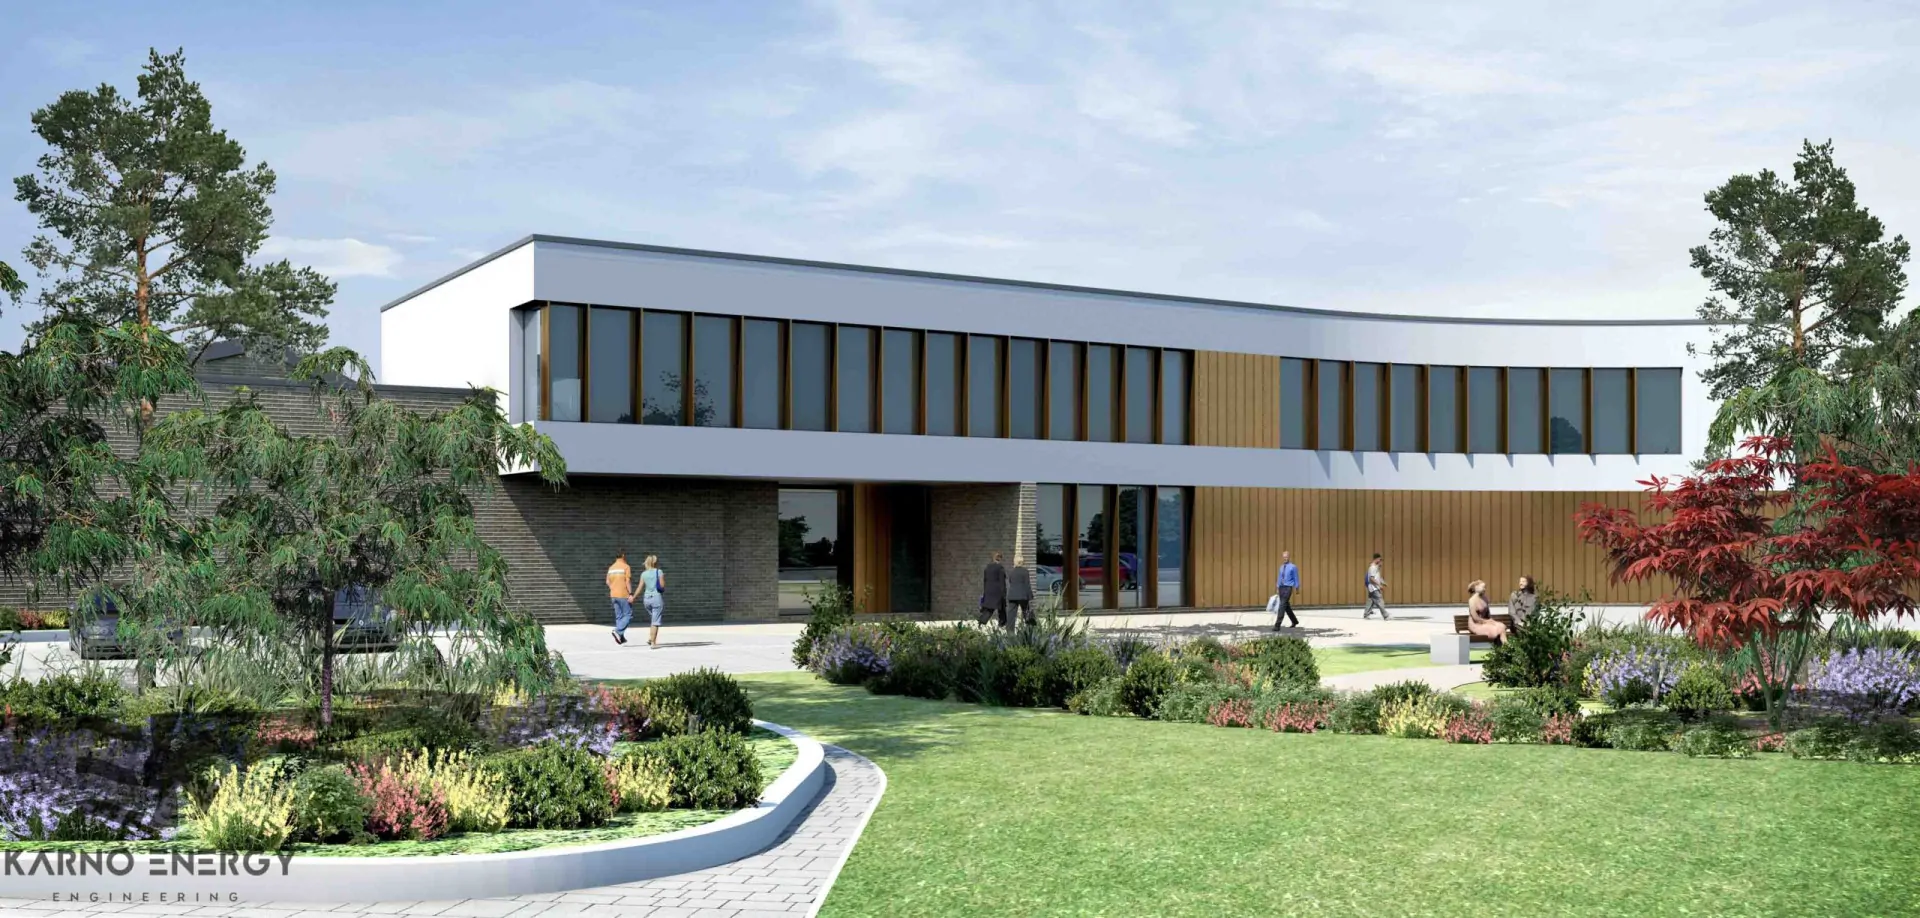
Medium Secure Hospital, London
Advanced Healthcare BIM Coordination for a Secure Clinical Environment
Development Of Construction Drawings, Coordination Of All Engineering Systems
4 BIM Engineers
6 months
Advanced Healthcare BIM Coordination for a Secure Clinical Environment. Mersey Care's Medium Secure Hospital is a specialist healthcare facility designed to support mental health, recovery, wellbeing, and secure clinical care. The project required highly coordinated engineering systems, detailed construction documentation, and asset information suitable for long-term facility management.
Karno Energy was responsible for BIM coordination, Stage 5 documentation, LOD 400 engineering modelling, BIM asset data integration, and technical support throughout project delivery.
[ Challenges ]
Coordinating Engineering Systems Within a Secure Healthcare Facility
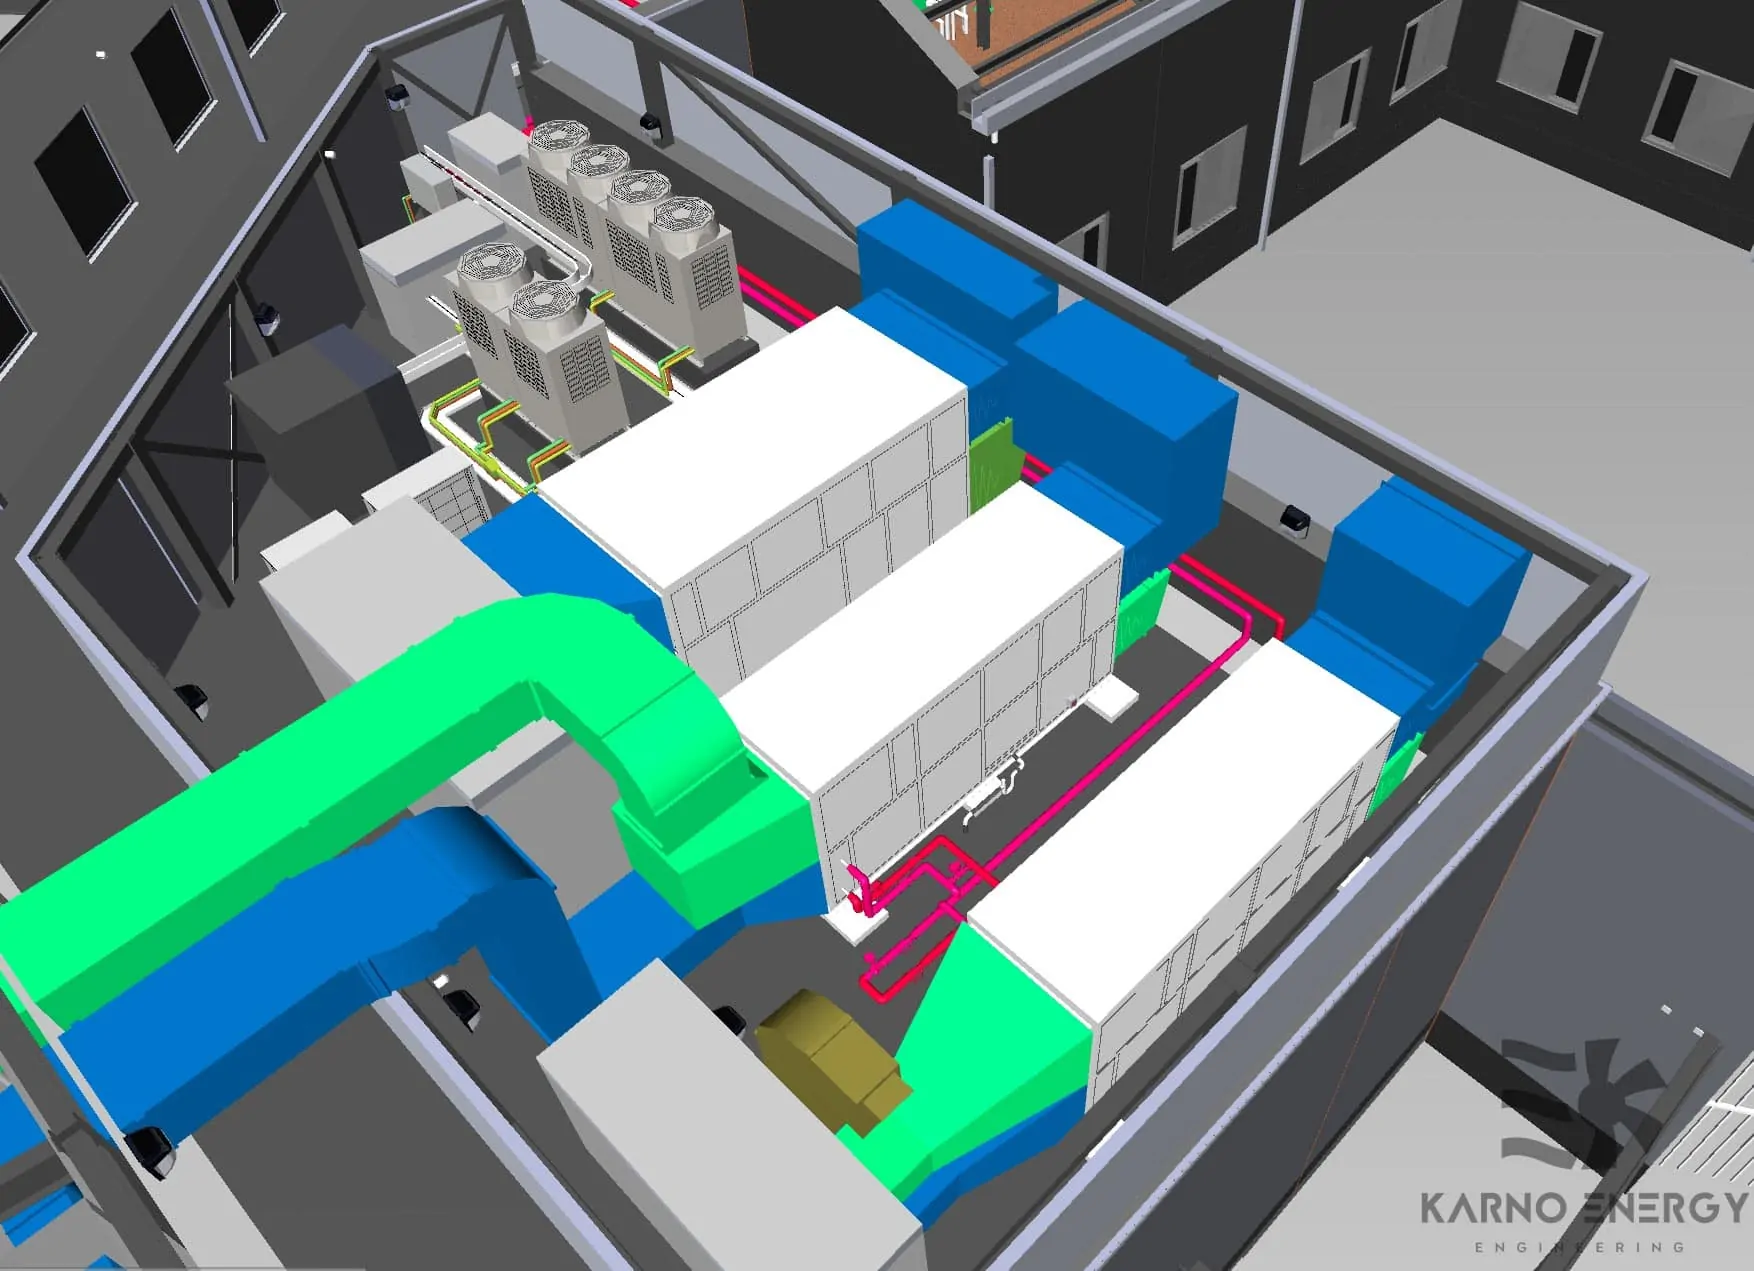
Healthcare environments require highly coordinated engineering systems that support safety, operational continuity, and patient wellbeing.
- Mechanical systems
- Electrical systems
- Public health systems
- Healthcare-specific requirements
Without proper coordination, this would normally result in:
- System clashes
- Construction delays
- Installation conflicts
- Operational risks
Managing Large-Scale BIM Coordination at LOD 400
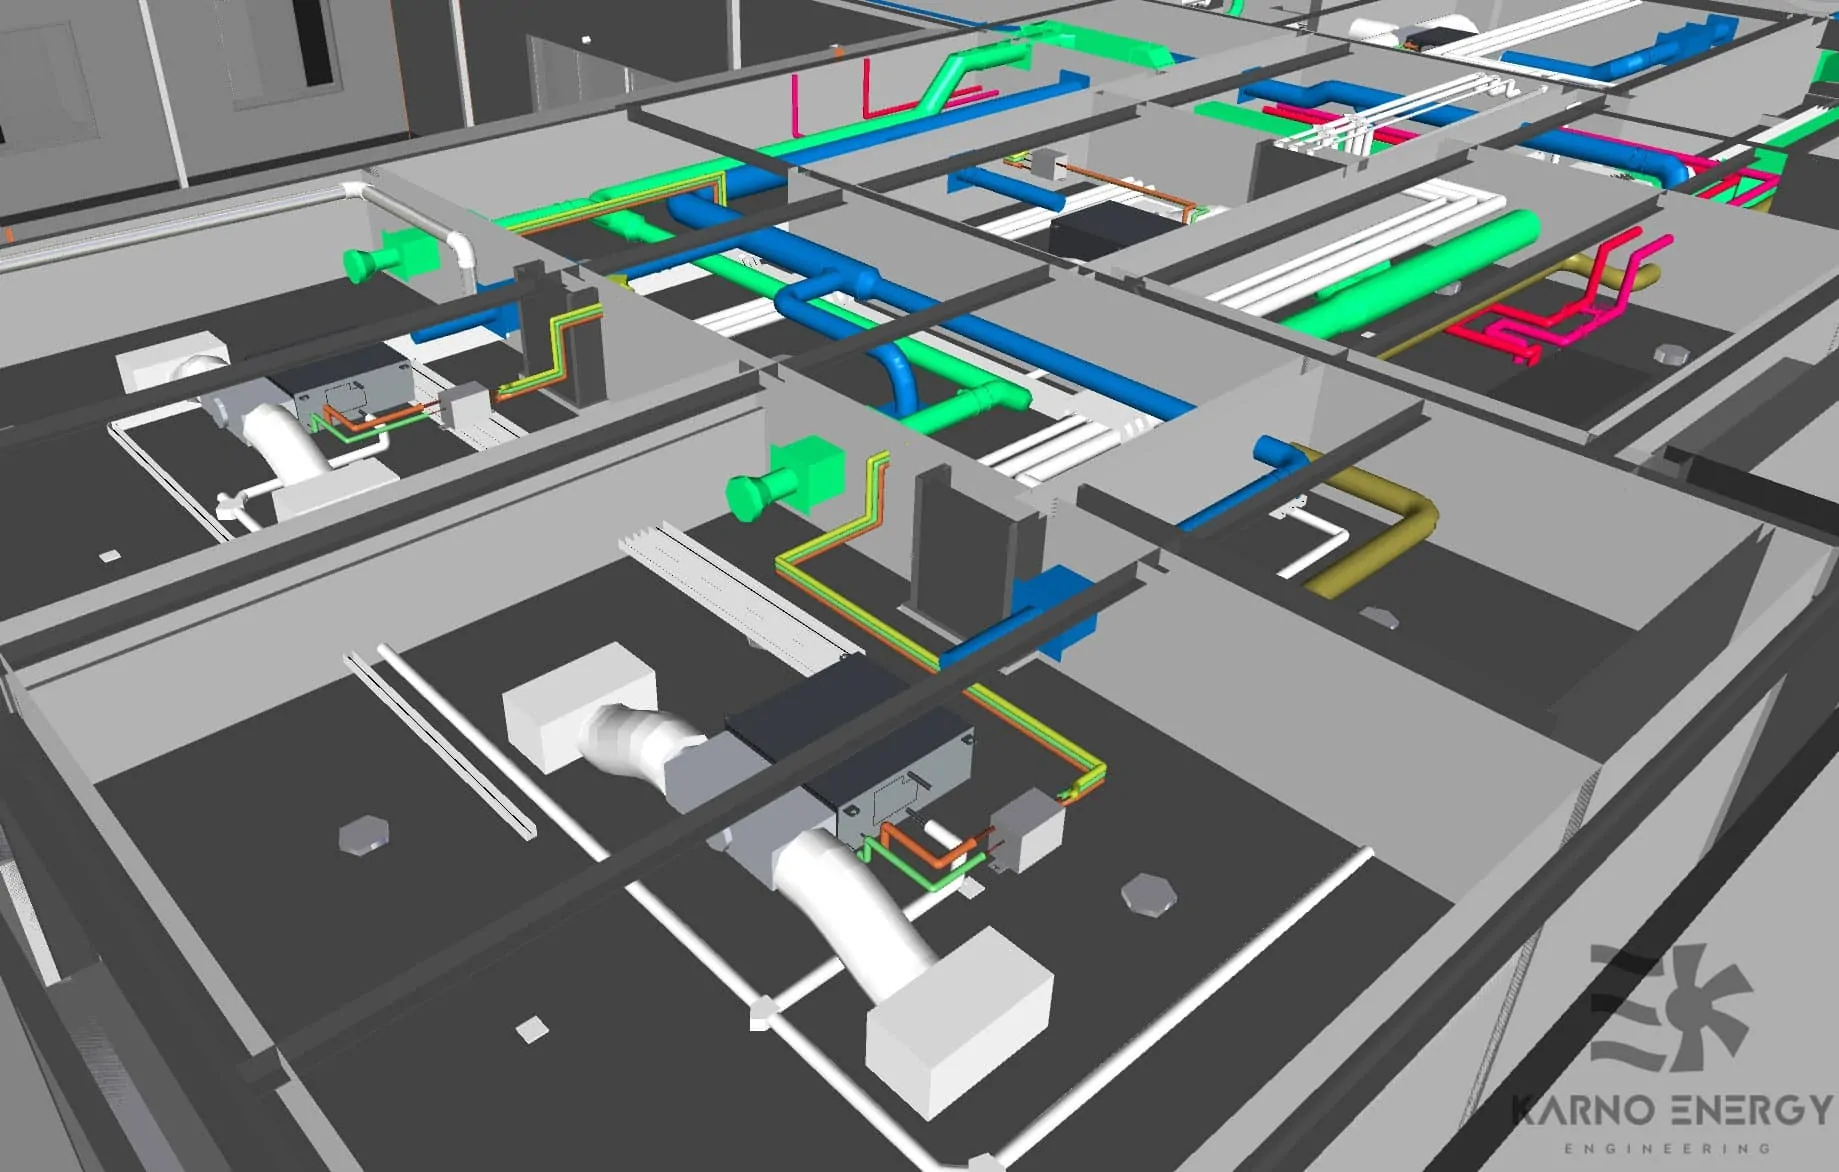
The project required detailed engineering models coordinated across multiple disciplines while maintaining construction-level accuracy.
- LOD 400 modelling
- Multidisciplinary coordination
- Clash monitoring
- Installation validation
This created risks such as:
- Coordination issues
- Rework during construction
- Information inconsistencies
- Schedule delays
Delivering Construction & Asset Information Simultaneously
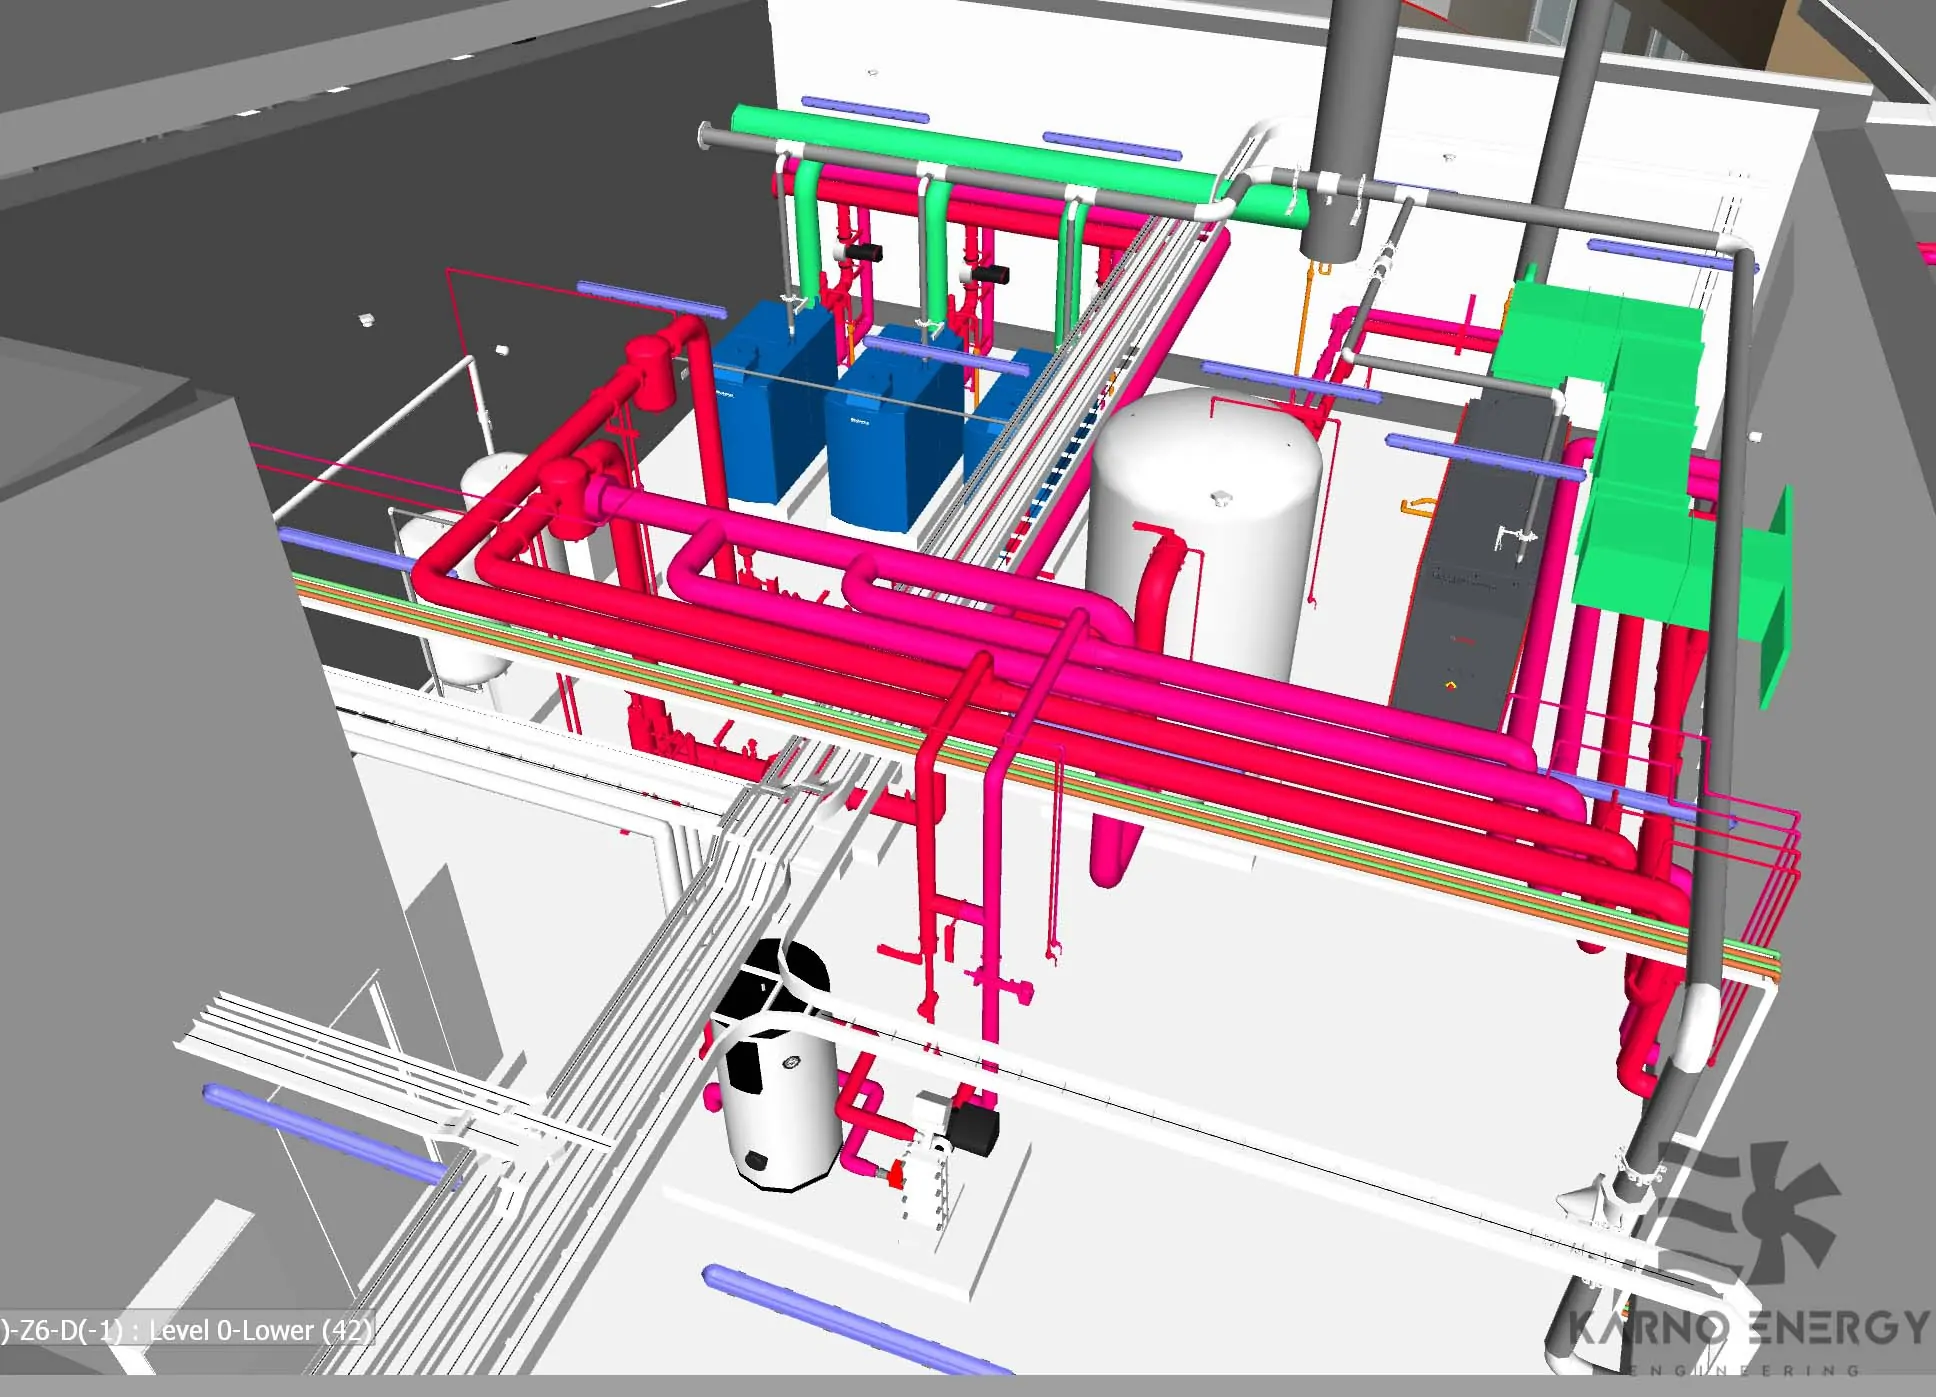
The project required both Stage 5 construction documentation and structured BIM asset information suitable for long-term facility management.
- Stage 5 drawings
- Asset data population
- BEP compliance
- Facility management requirements
Without sufficient quality control, this would normally result in:
- Asset data errors
- Documentation inconsistencies
- Construction delays
- Operational inefficiencies
[ Solutions ]
Healthcare Engineering Optimization
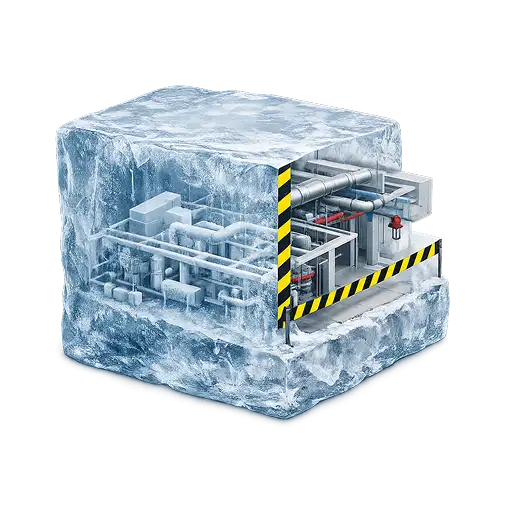
Engineering systems were reviewed and optimized to align with the latest architectural design while supporting the operational requirements of a secure healthcare environment.
- Optimization activities included:
LOD 400 BIM Coordination Workflow
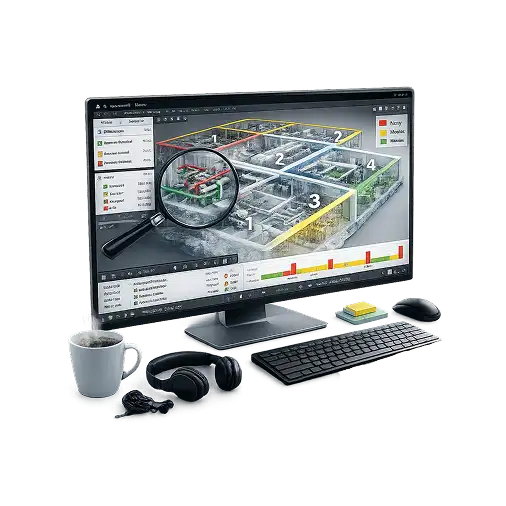
Mechanical, public health, and electrical systems were modelled to LOD 400 and coordinated across all project disciplines.
- BIM coordination included:
This ensured all engineering systems remained coordinated and construction-ready.
Visual Installation Validation

Revizto visual analysis was used to review ergonomics, installation access, and construction feasibility before issuing final documentation.
- Validation activities included:
Stage 5 Documentation & Asset Data Delivery

Final BIM deliverables included Stage 5 construction documentation and BIM asset information prepared according to project-specific BEP requirements.
- Final deliverables included:
The result was a BIM environment supporting both construction delivery and long-term facility management.
[ Scope of Work ]
The initial project scope included
Working from Stage 3 project information, our team coordinated multidisciplinary engineering systems, developed Stage 5 documentation, and delivered a fully integrated BIM environment for construction and facility operation.

ENGINEERING DESIGN OPTIMIZATION

LOD 400 BIM MODELLING & COORDINATION

BIM ASSET DATA & BEP COMPLIANCE

STAGE 5 CONSTRUCTION DRAWINGS & TECHNICAL SUPPORT
Detailed construction documentation, BIM asset data integration, and engineering support throughout project delivery.
[ Delivery Process ]

Engineering Review & BIM Planning
The project started with Stage 3 information received from MEP contractors. Engineering systems were reviewed and optimized to align with the latest architectural design and healthcare requirements.
- So we started with the key project requirements:
-
 Review Stage 3 project information
-
Analyze engineering layouts
-
Define BIM delivery strategy
- Following approval, project standards were established:
-
LOD 400 modelling requirements
-
Coordination procedures
-
Stage 5 documentation standards


LOD 400 BIM Coordination
Mechanical, electrical, and public health systems were modelled to LOD 400 and coordinated across all disciplines using BIM360 and BIMTrack workflows.
- Key efficiencies included:
-
Multidisciplinary BIM coordination
-
Clash monitoring workflows
-
Dynamo-powered automation
This significantly reduced modelling time while improving accuracy and consistency across all engineering disciplines.

Stage 5 Delivery & Asset Data Integration
Final BIM deliverables were prepared alongside asset information and Stage 5 construction documentation to support construction and future hospital operation.
-
Stage 5 construction drawings
-
BIM asset database population
-
Coordinated BIM handover package
The final BIM package supported construction delivery, operational readiness, and long-term facility management.
[ Results ]
The project delivered a fully coordinated healthcare BIM environment, Stage 5 construction documentation, and structured asset information that improved construction efficiency and long-term operational performance.
Construction Drawings & Output
FINAL PROJECT INFORMATION INCLUDED:
Total project area 14,558 m²
Building type Medium Secure Hospital
Location London, United Kingdom
BIM Level LOD 400
The final BIM package was developed to support construction delivery, engineering coordination, and long-term facility management:
Mechanical systems modelled and coordinated to LOD 400
Electrical systems integrated with architectural and structural models
Public health systems fully coordinated across all disciplines
BIM360 platform used for efficient project collaboration
Clash monitoring performed through BIMTrack workflows
Revizto visual analysis used to validate installation ergonomics
Custom BIM asset database developed according to BEP requirements
Stage 5 construction documentation delivered for project execution
Coordinated BIM handover package prepared for future operation KEY PROJECT DELIVERABLES
BIM Modelling LOD 400
Stage 5 Drawings Delivered
Asset Data Integration Completed
Technical Support Ongoing
Business value
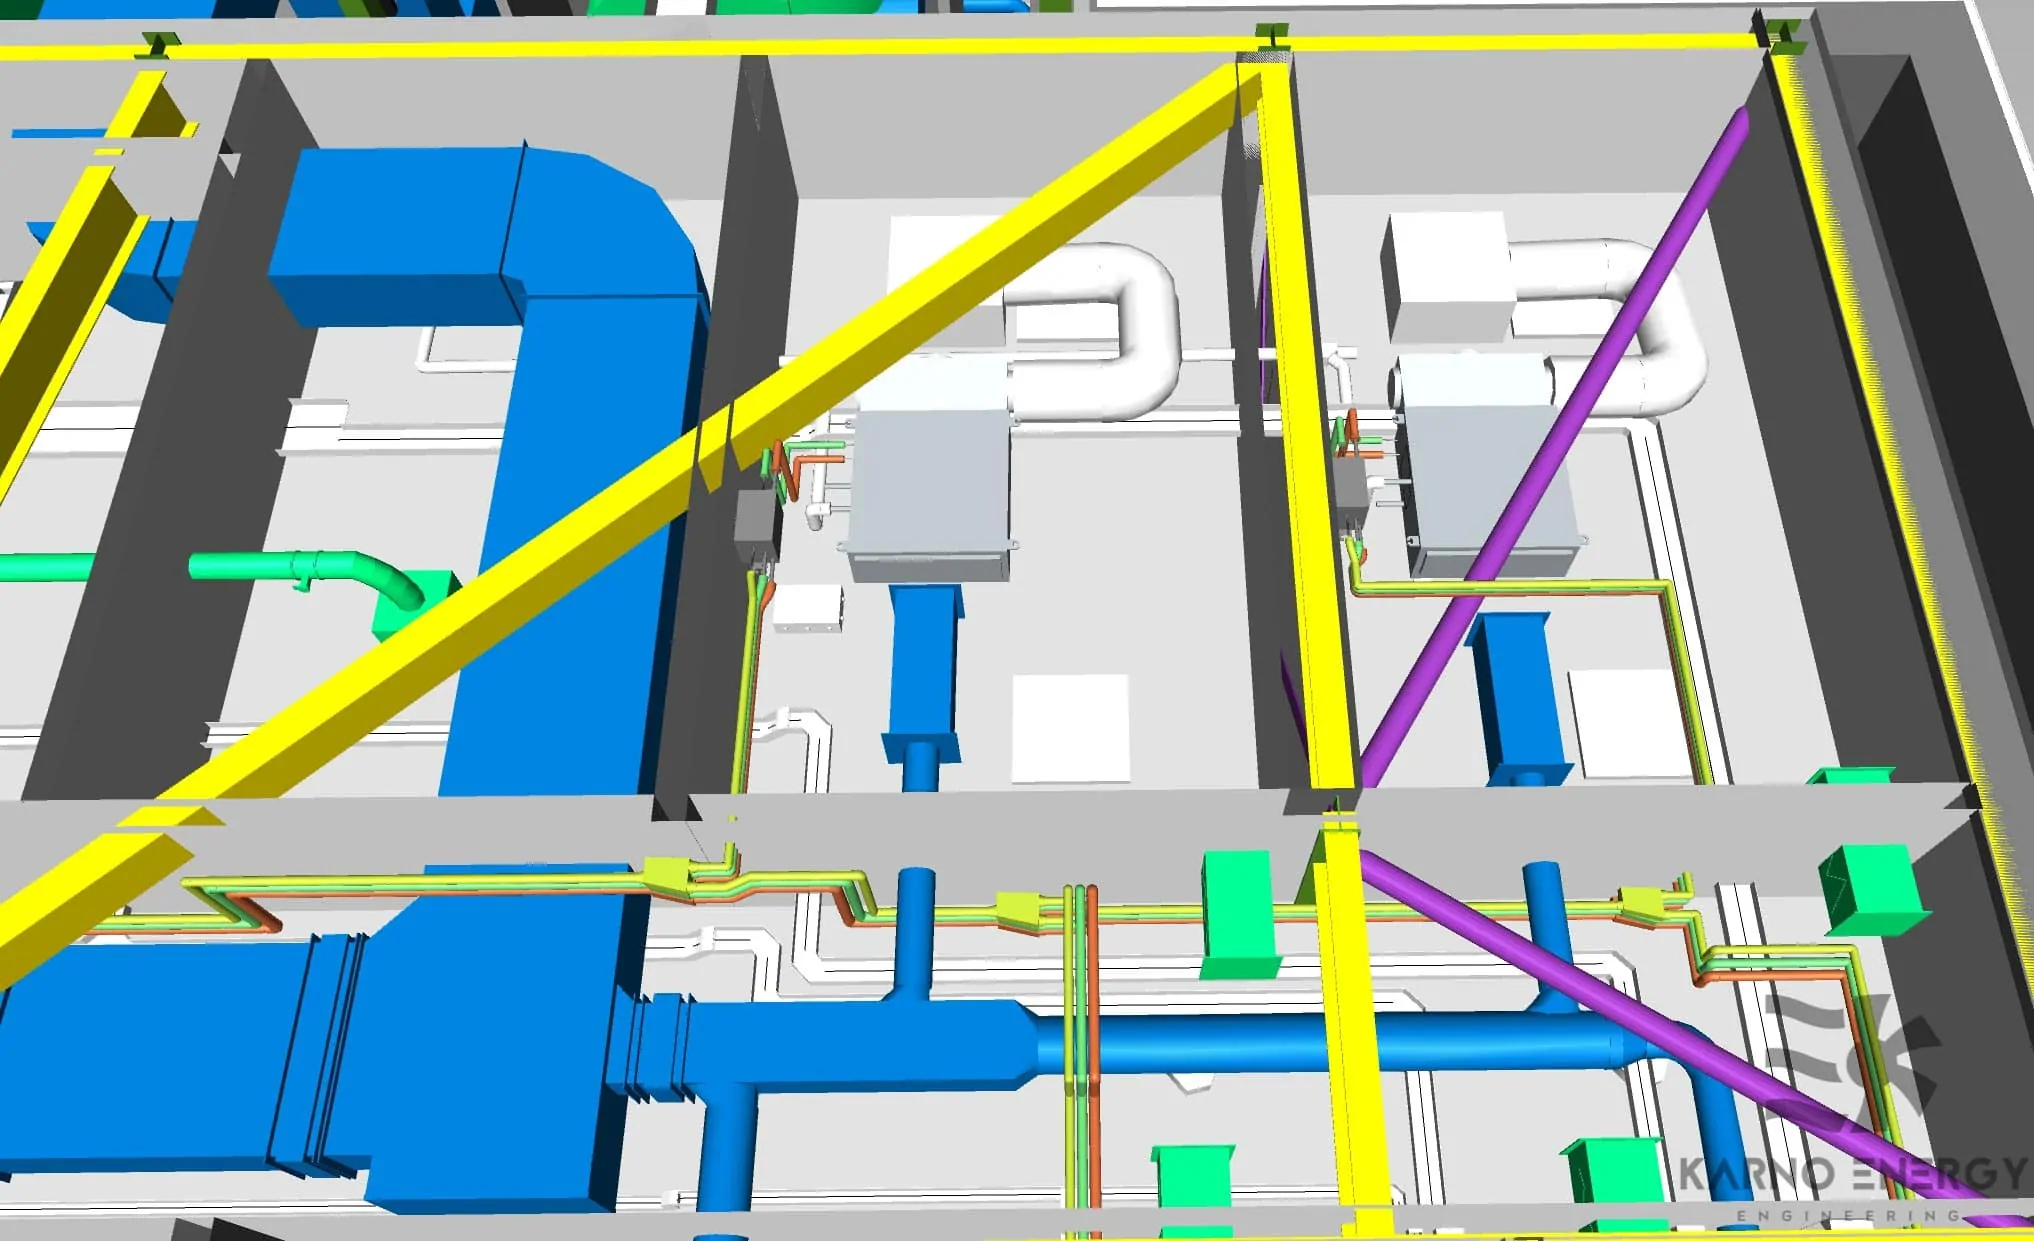 LOD 400 engineering coordination
Reduced construction conflicts
Improved installation efficiency
Structured BIM asset data
Stage 5 construction documentation
Enhanced facility management readiness
LOD 400 engineering coordination
Reduced construction conflicts
Improved installation efficiency
Structured BIM asset data
Stage 5 construction documentation
Enhanced facility management readiness [ Tools & Standards ]
Our workflows follow UK BIM standards to ensure quality, consistency, and seamless coordination across disciplines.








[ Case Study ]



Let’s make BIM great together
We’re always open to new collaborations, partnerships, and engineering challenges.
Whether you’re planning a BIM coordination project, a full MEP design, or need an
external engineering partner — our team is ready to help.
Get a Consultation